01
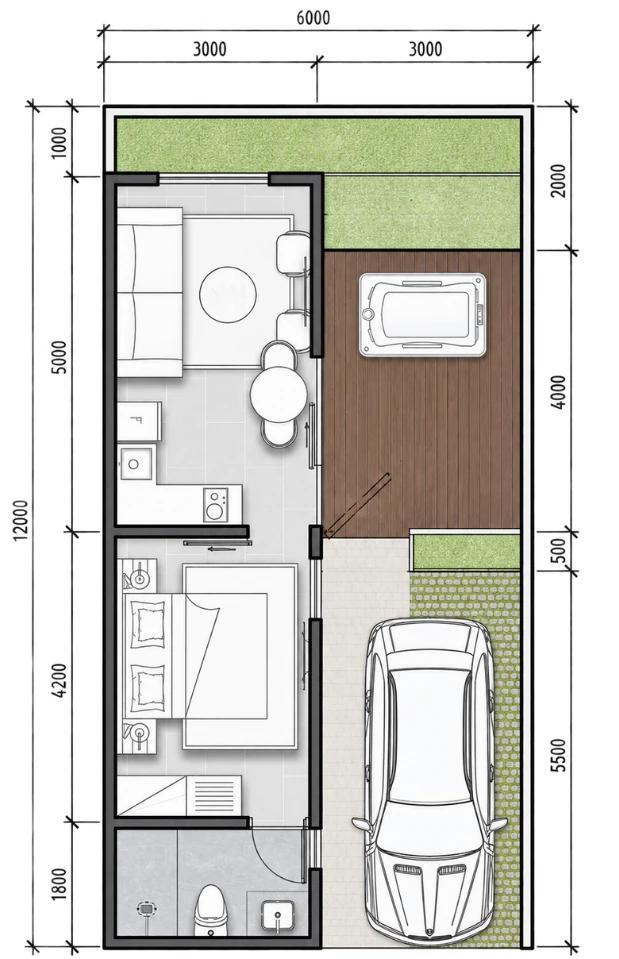
Willow Vista
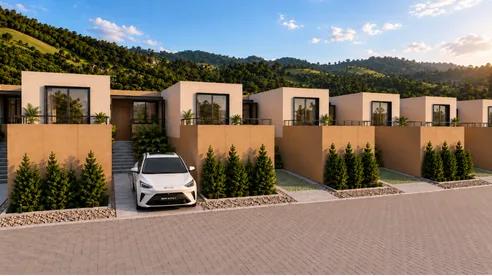
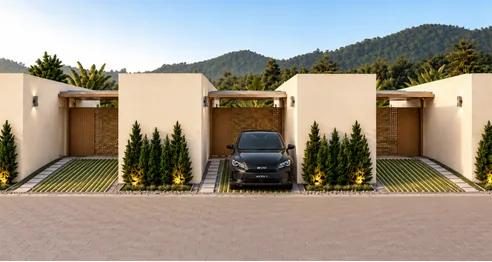
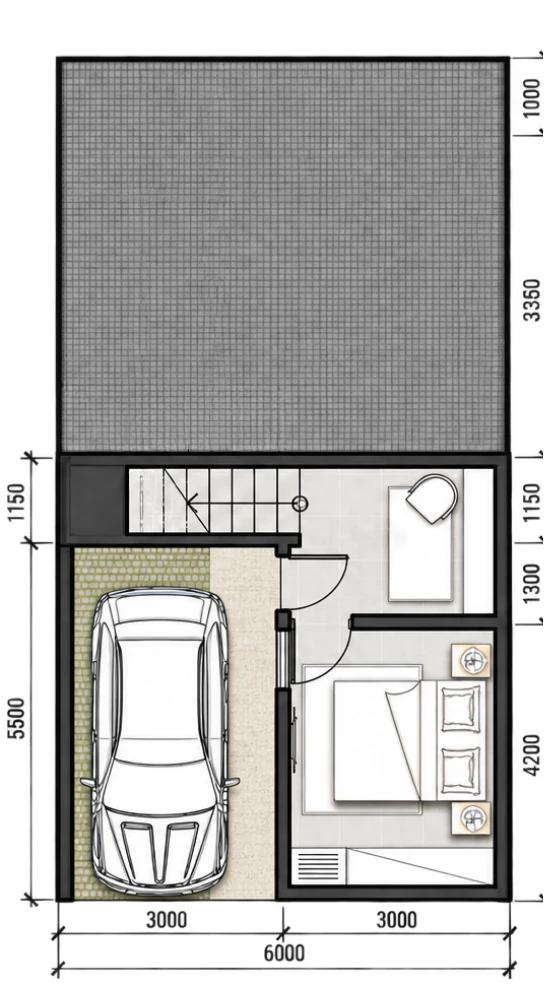
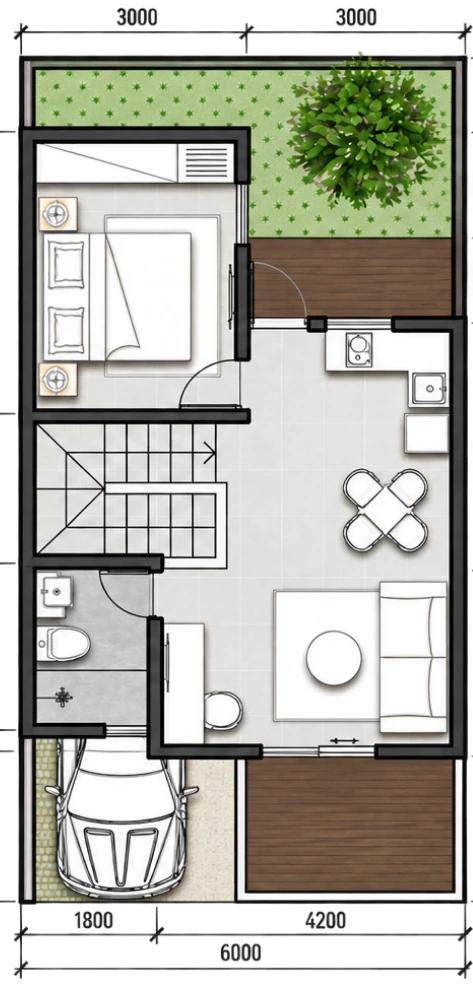
View to Front
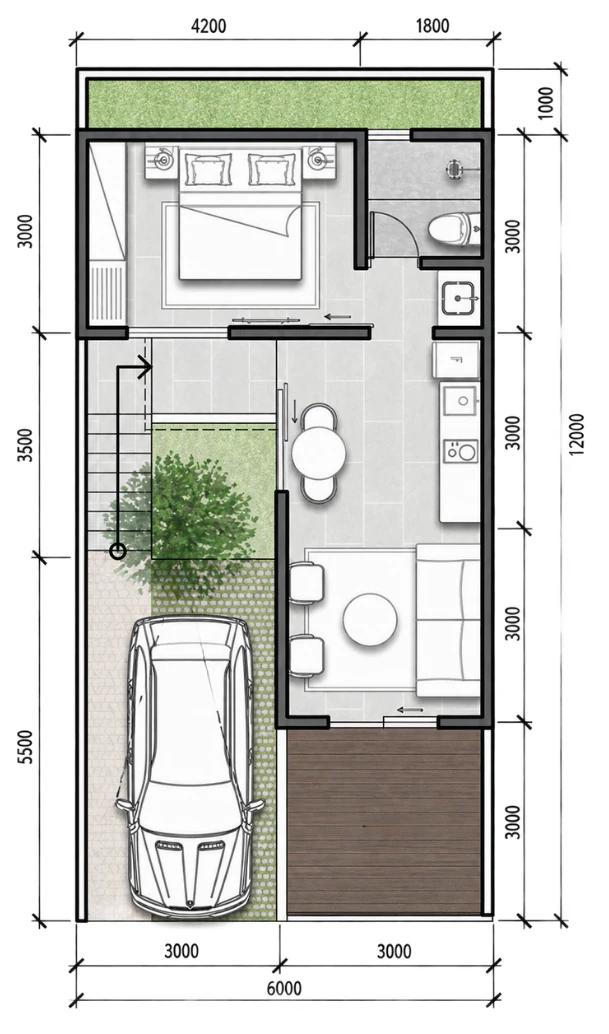
1 Bed1 Bath41 m² built78 m² land

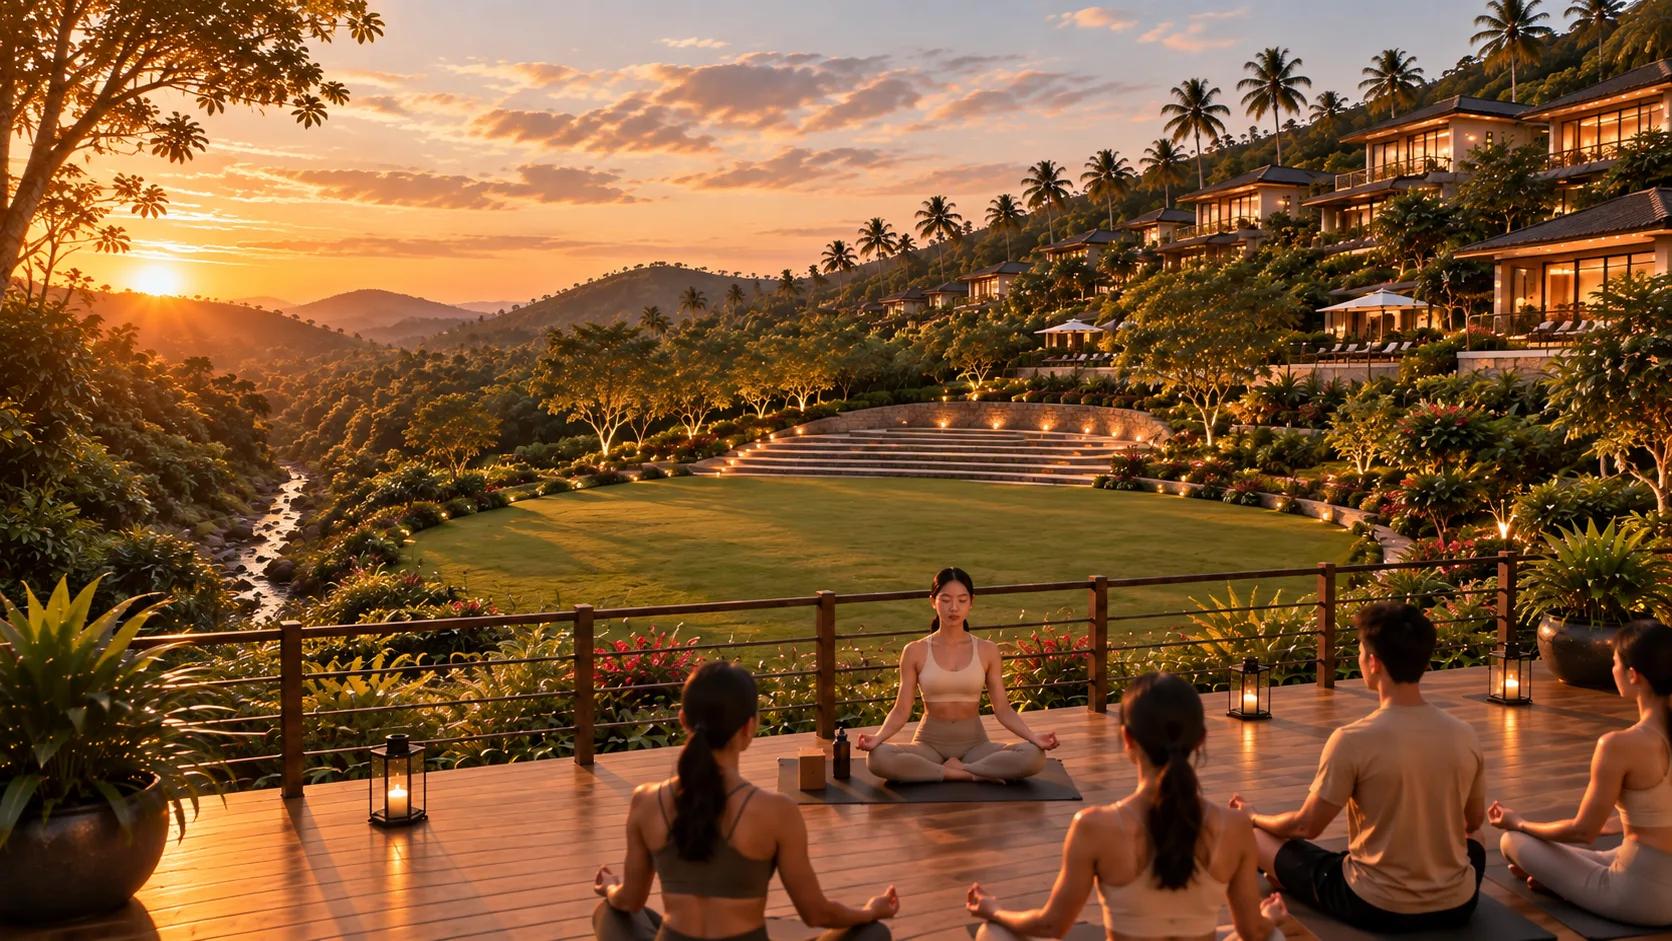

Highland Breeze Resort Living
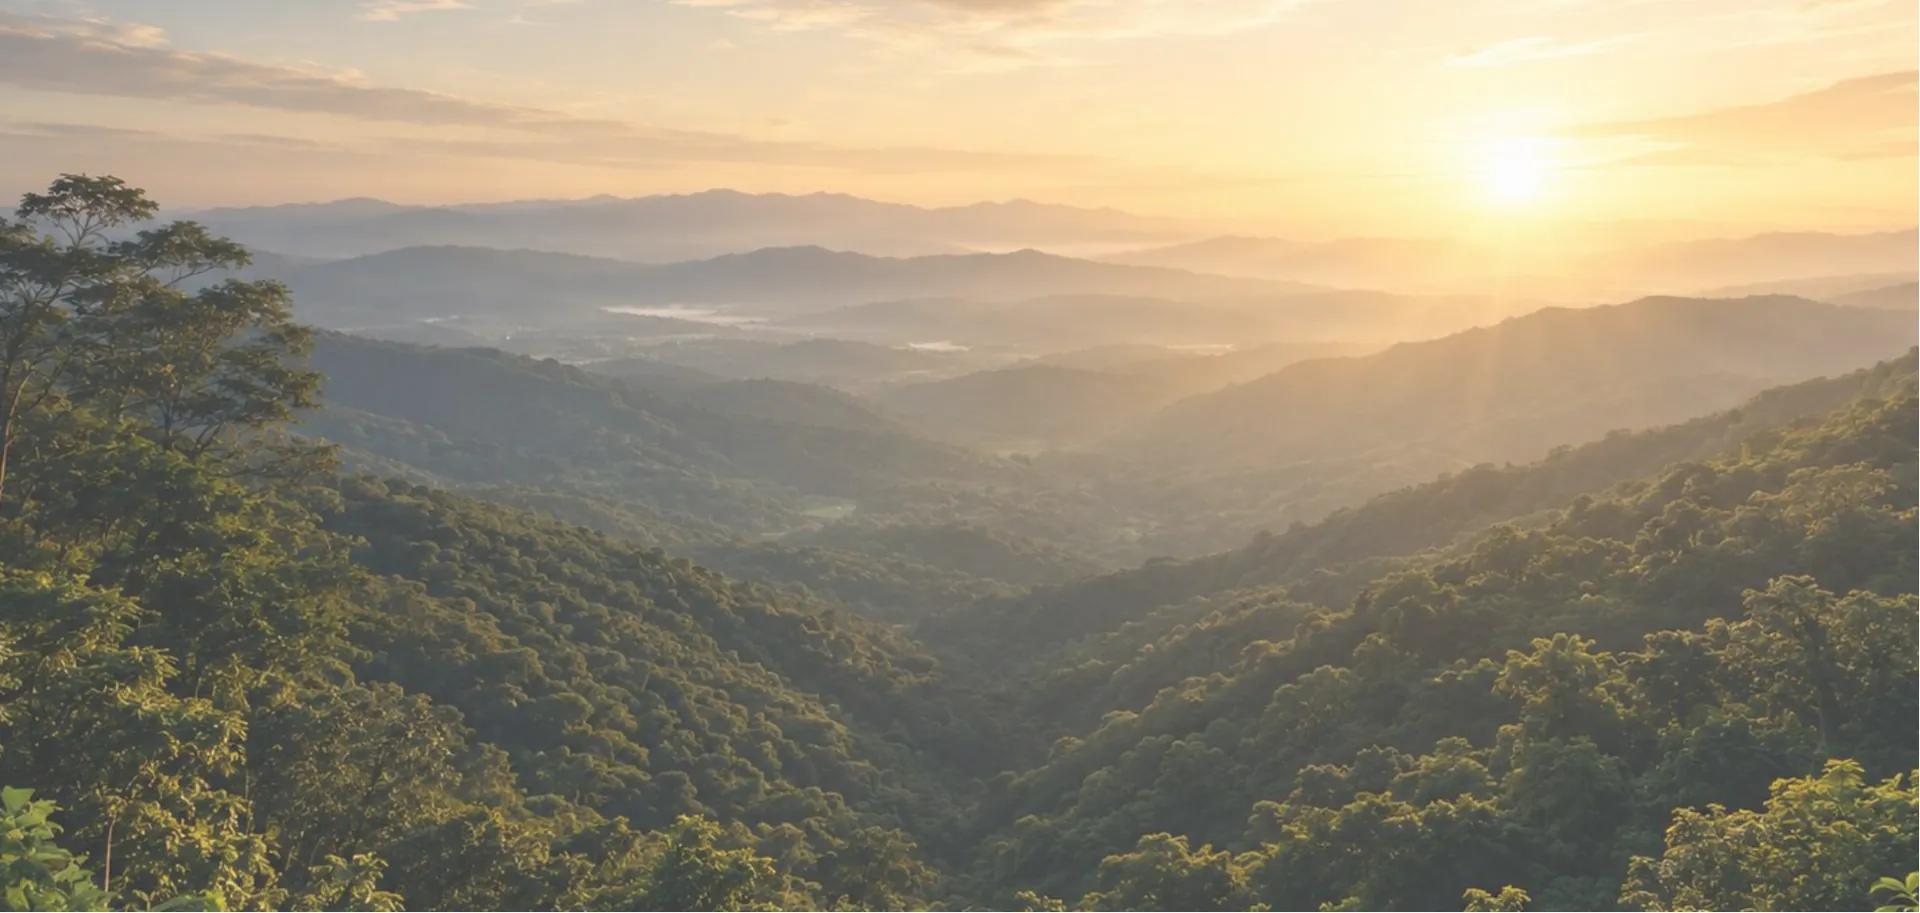
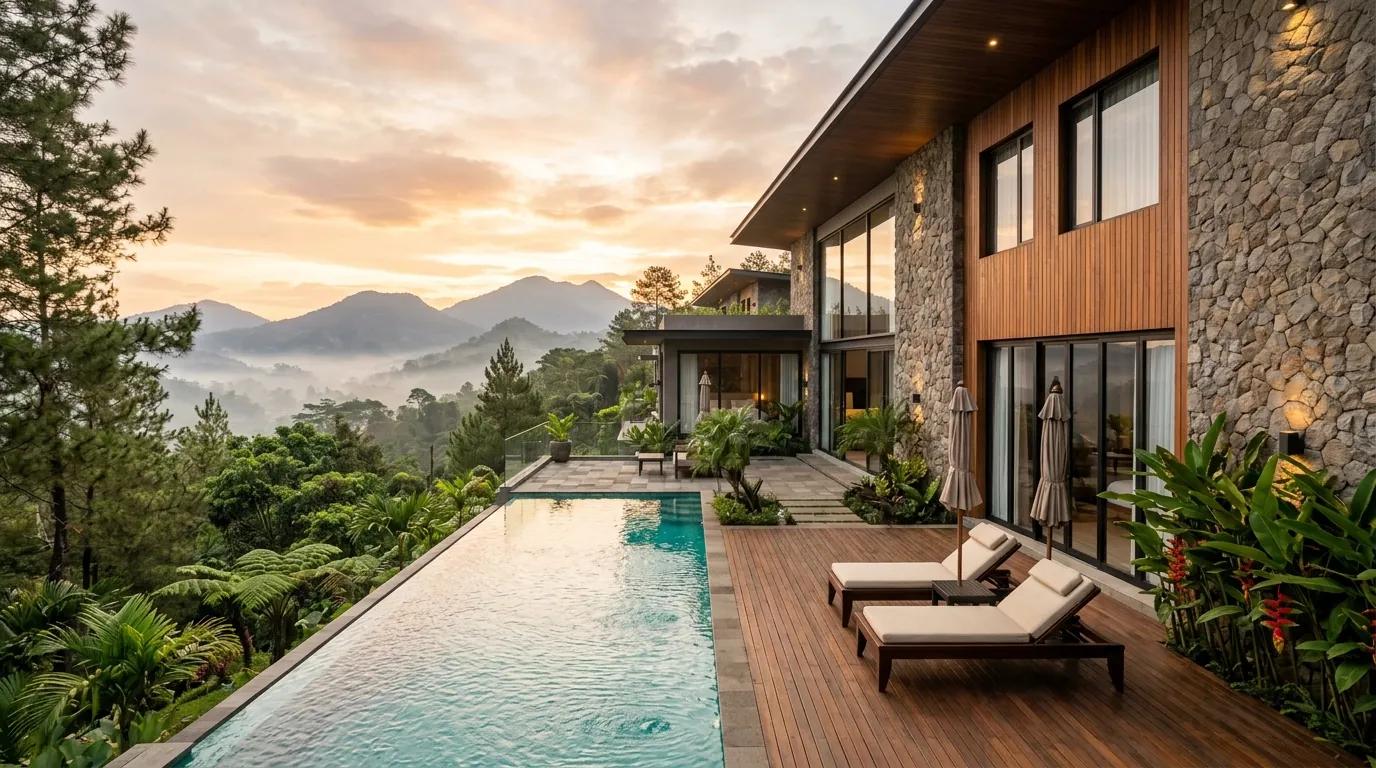
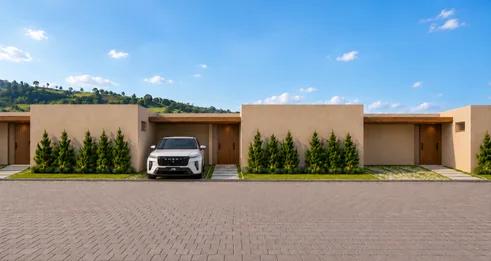
PUNCAK RIVERSIDE embodies tranquility, natural harmony, and a peaceful way of living. Set in the cool highlands of Puncak, West Java, at an altitude of 1,000–1,300 meters above sea level with crisp 15–20 °C mountain temperatures, the estate offers a premier family retreat complete with five-star resort facilities, where lush green landscapes and natural streams blend in effortless balance with modern comfort.
“The name Riverside was chosen with intent. It is not merely a place by the river, but a reflection of calm and a pure connection with nature. The murmur of flowing water, crisp mountain air and verdant trees create a private sanctuary where every moment feels like a personal holiday.”
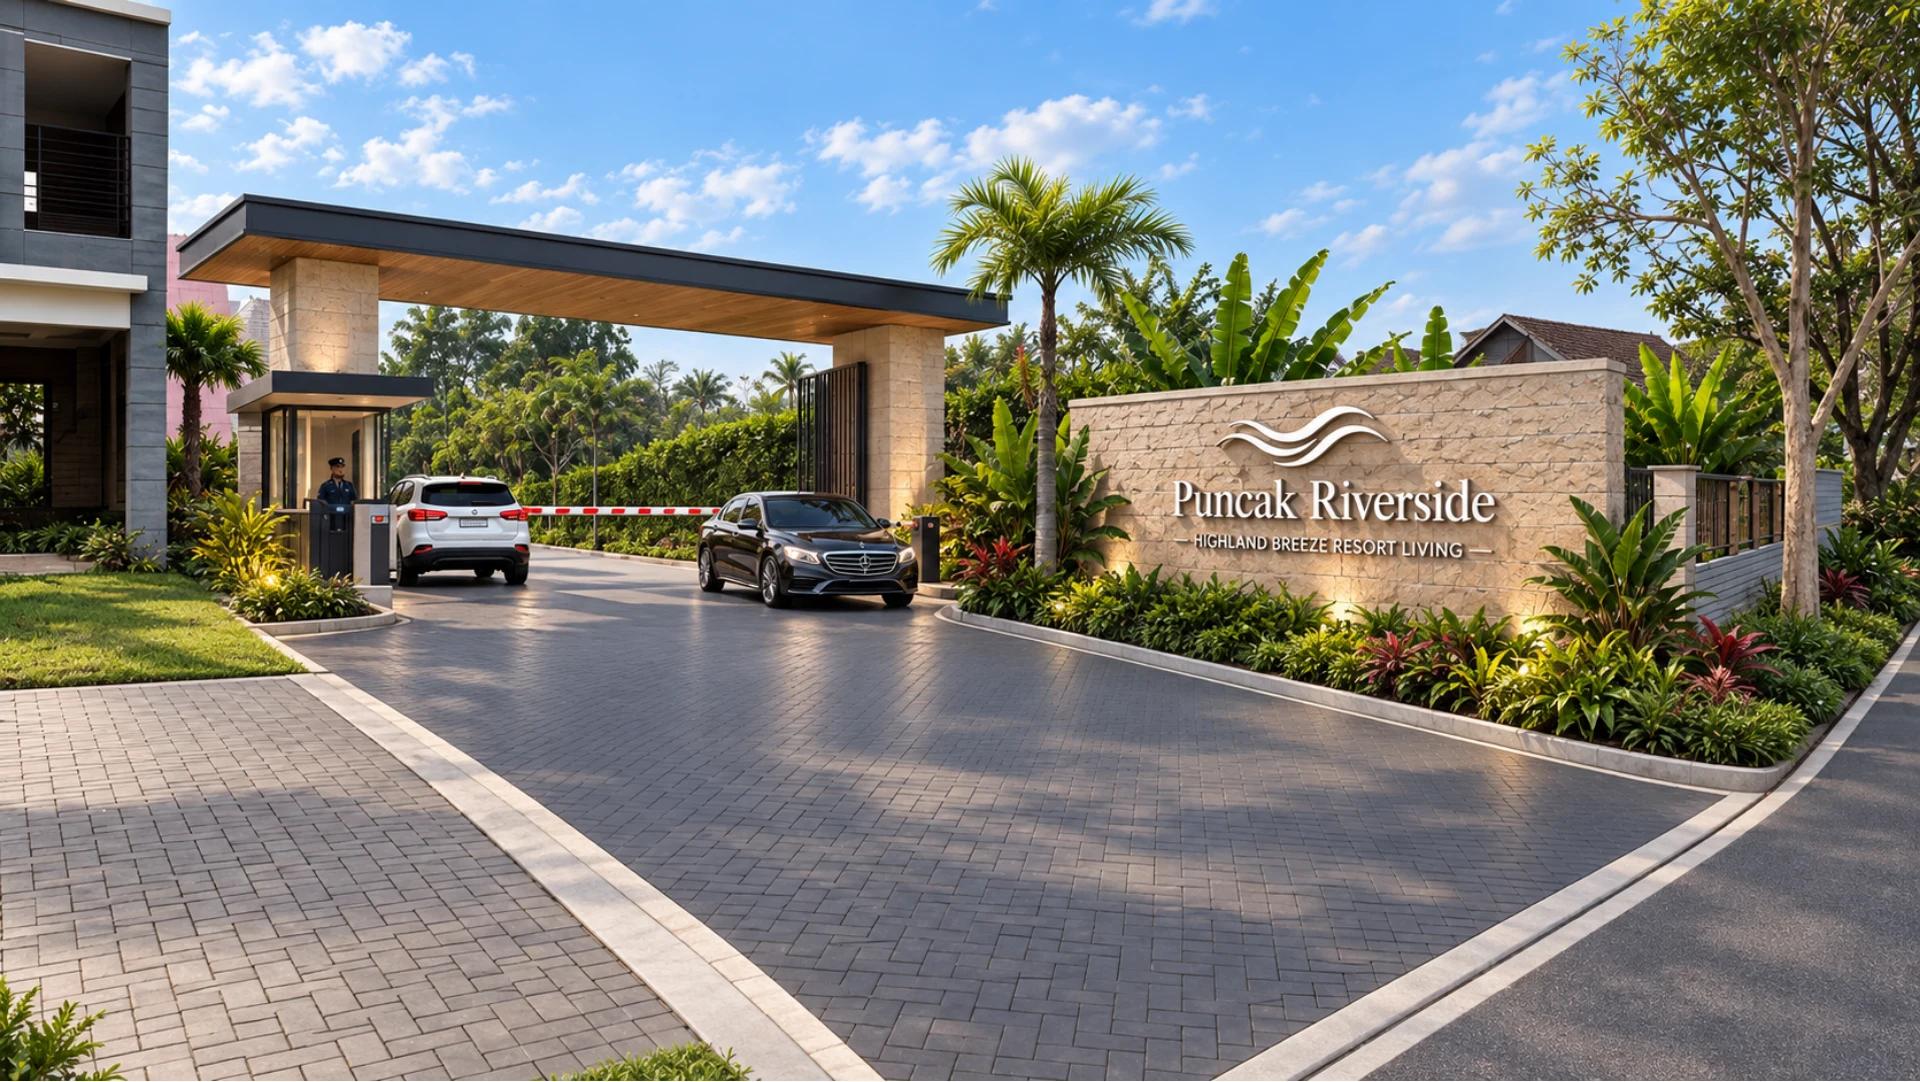
The newest modern resort villa development in Cipanas, currently offered in the Puncak highland area.
Lush valley views facing the sunrise, paired with the soothing sound of a natural mountain river.
Villas are professionally managed and maintained with no effort required from owners (hands-free rental management).
Strong visitor potential from a captive market of domestic travellers from Jakarta, Bandung and Bogor.
Long-term capital growth supported by the planned Puncak 2 highway currently being prepared by the government.
Refined modern architecture by the renowned architecture practice PTI Architects.
Ownership opportunities are strictly limited, with exclusive resort units offered only to our privileged clientele.
01 / 05
View to Front
1 Bed1 Bath41 m² built78 m² land
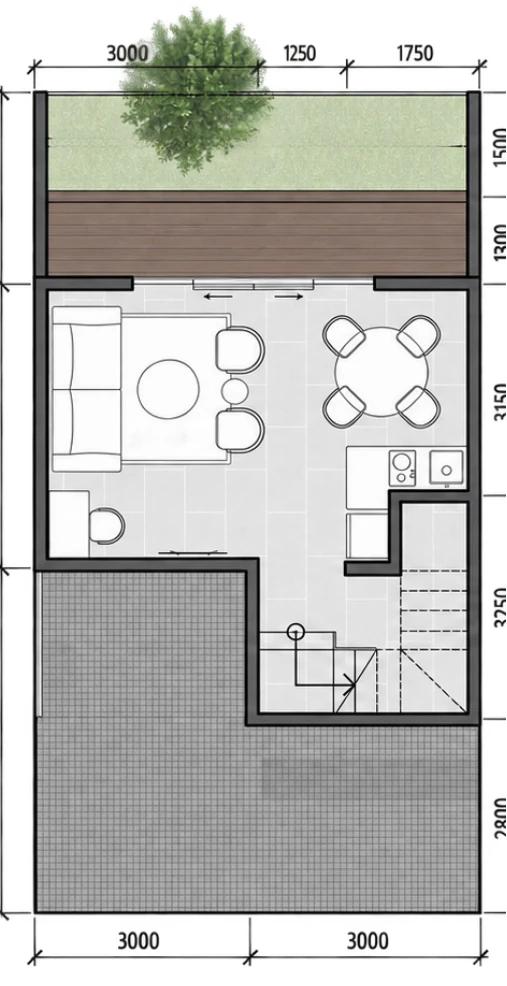
View to Back
1 Bed1 Bath39 m² built75 m² land

View to Front
2 Bed2 Bath75 m² built78 m² land
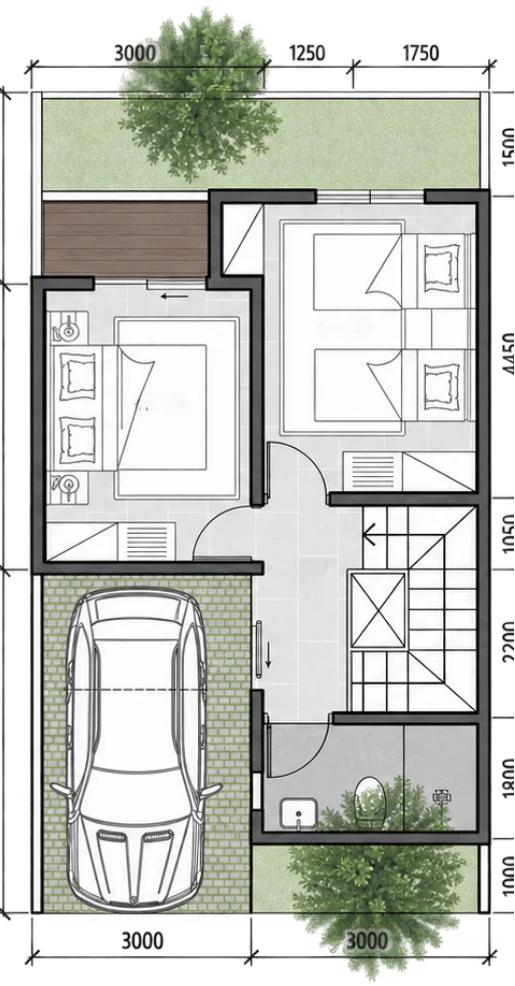
View to Back
2 Bed2 Bath75 m² built75 m² land

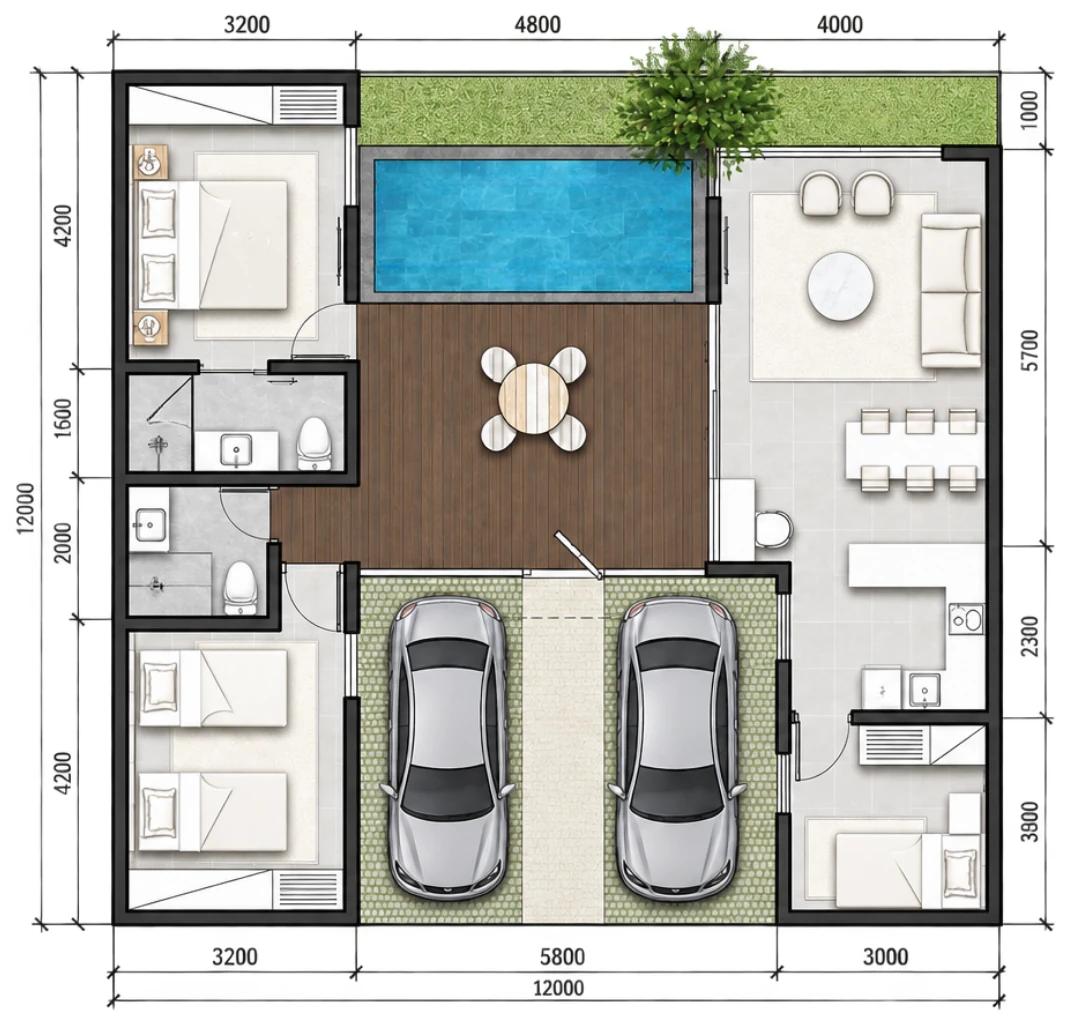
View to Back
3 Bed2 Bath89 m² built144 m² landPrivate Pool